Lack of fusion in welding: Causes and decision aid
Quick answer
Lack of fusion is an unfused interface between weld metal and base metal or between weld runs. First locate the suspected interface: sidewall, inter-run, or root. Do not confuse that location with incomplete penetration, which concerns whether the weld reaches the joint root as required. Surface appearance can reveal risk factors but cannot clear a buried planar imperfection. Preserve the evidence and let the applicable WPS, code, inspection plan, and qualified welding authority control examination, acceptance, and repair.
Common questions
- What causes lack of fusion in welding?
- Common cause families include restricted joint access, preparation or fit-up outside the procedure, incorrect arc placement or angle, travel that outruns fusion or lets the pool flood ahead of the arc, settings outside the approved baseline, contamination, inadequate inter-run cleaning, poor bead placement, and arc blow. Diagnose the location and evidence before changing a controlled variable.
- What is the difference between lack of fusion and incomplete penetration?
- Lack of fusion describes failure to coalesce at an intended interface, which may be a sidewall, a previous run, or one side of the root. Incomplete penetration describes a joint-root region that the weld did not reach or fill to the extent required by the joint design. They can occur together, but the terms are not interchangeable.
- Can you see lack of fusion on a weld?
- Only some surface-breaking cases or risky surface profiles are visible. A rolled toe, overlap, or suspicious line may justify further examination, but appearance alone cannot identify the internal extent or clear a smooth-looking weld. The approved inspection plan must select the examination method.
- Does lack of fusion always require repair?
- There is no universal acceptance or repair answer. The joint design, service, material, indication location and dimensions, applicable code and edition, project specification, and inspection results all matter. An authorized inspector or engineer must make or approve the disposition and repair procedure.
Source note: Reviewed October 30, 2026 against current TWI sidewall, inter-run, root-fusion, and penetration guidance; SSAB product-specific defect guidance; ISO 5817:2023 scope; AWS visual-examination material; ASNT ultrasonic-testing material; and OSHA welding controls. These sources support general diagnosis and prevention, while the applicable WPS, governing code and edition, material and process documentation, inspection plan, and qualified inspector or engineer control production decisions.
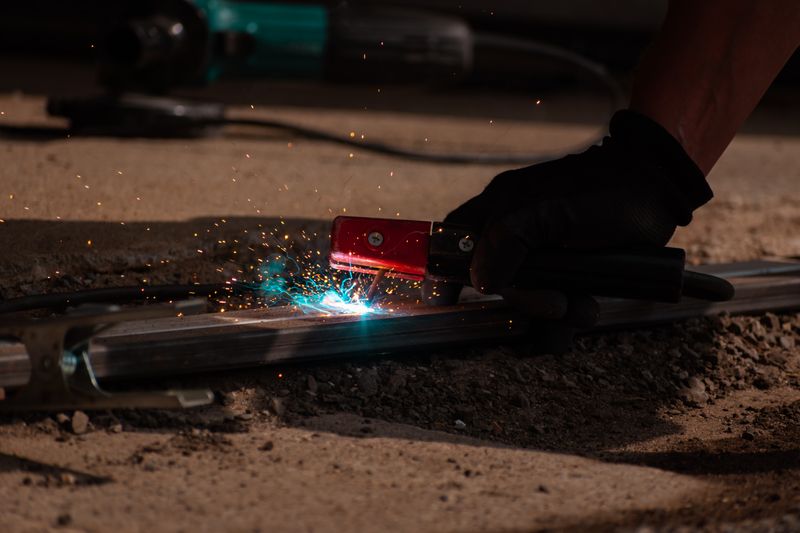
Lack of fusion in welding: Causes and decision aid
Lack of fusion in welding is an unfused interface where weld metal should have joined the base metal or a previous weld run. It can occur at a joint sidewall, between passes, or at one side of the root. Because it is often planar and buried, a smooth bead does not prove complete fusion.
Do not “turn up the heat” blindly or cover the area. Stop, preserve the weld identity and evidence, locate the interface, and compare the setup with the approved welding procedure specification (WPS). The WPS, governing code and edition, material and consumable documentation, inspection plan, and qualified inspector or engineer control what happens next.
First decide where the interface is
Use this table to name the location, not to accept or reject a weld. Root fusion and penetration are closely related, but they describe different conditions.
| Suspected condition | Interface or region involved | Evidence that may point to it | What the evidence does not prove |
|---|---|---|---|
| Sidewall lack of fusion | Weld metal has not coalesced with a groove face or fillet-weld member. | A rolled toe, overlap-like edge, misplaced bead, restricted groove, macrosection, bend or fracture result, or a qualified NDT indication at the fusion boundary. | A visible toe line does not reveal the buried length or depth; a smooth toe does not clear the sidewall. |
| Inter-run lack of fusion | A later pass has not fused adequately into a previous weld run. | A suspicious line between runs, poor overlap, convex passes, uncleaned residue, or a qualified subsurface indication aligned with a pass boundary. | Surface cleaning cannot show whether every buried run fused. Do not call every line a slag inclusion. |
| Incomplete root fusion | Weld metal has failed to fuse one side of the joint at the root. | Root-side access or an authorized examination shows one root face remains unfused; fit-up or arc placement records support the pattern. | A visible root bead alone does not establish fusion along both root faces. |
| Incomplete penetration | The weld has not extended into the joint root to the extent required by the specified joint design. | The intended root region remains unjoined or unfilled on an authorized section or examination; root gap, face, bevel, access, or back-gouging records may explain it. | Not every partial-penetration joint is defective. The drawing and WPS may intentionally specify partial joint penetration. |
If the indication is trapped flux or nonmetallic material rather than an unfused interface, use the slag inclusion diagnostic. If it is a groove melted beside the weld and left unfilled, use the welding undercut guide. The common welding defects guide provides the broader defect map.
What visual inspection can—and cannot—establish
Visual inspection can document access, fit-up, bead placement, toe profile, overlap, undercut, contamination, and inter-run cleaning before the next pass. An accessible root can be compared with the drawing and WPS.
Visual inspection cannot rule out buried sidewall or inter-run lack of fusion, size an internal indication, or determine fitness for service. Penetrant and magnetic-particle methods address surface-breaking discontinuities within their qualified scope. Radiographic and ultrasonic methods can address subsurface indications, but detectability depends on joint geometry, material, thickness, orientation, equipment, procedure, coverage, and examiner qualification. TWI notes that ultrasonic inspection is normally more effective than radiography for inter-run lack of fusion.
The weld inspection and testing guide explains the roles and limits of VT, PT, MT, RT, and UT. The project inspection plan—not a blog article—selects the method, technique, coverage, calibration, and acceptance criteria.
Lack-of-fusion evidence and prevention matrix
Return to the documented baseline before changing anything. In production, only an authorized person should change a WPS variable. On representative practice material, change one permitted variable at a time and examine the result using the method your training or procedure requires.
| Cause family | Evidence to collect | Why a simple rule fails | Prevention within the approved procedure |
|---|---|---|---|
| Joint access and preparation | Groove angle, root face and gap, alignment, clearance, and whether the arc can reach both interfaces. | A narrow preparation may block access; a wider gap can violate fit-up limits. | Use the specified preparation, fit-up, permitted consumable size, torch, and pass sequence. |
| Process and setup | Process, transfer mode, polarity, consumable, contact-tip condition, stickout or arc length, and recorded settings. | “More amperage” ignores voltage, wire feed, travel, and a pool that may flood ahead of the arc. | Restore the WPS and manufacturer baseline; verify the setup as a system and replace worn parts. |
| Travel and angle | Direction, speed, work and travel angles, arc position, and visibility of both toes. | Travel can outrun fusion or let metal flood the interface. No push, drag, or weave rule fits every application. | Use the angle and manipulation allowed by the WPS and consumable documentation. |
| Heat-input evidence | Current, voltage, travel speed, starts, stops, and required temperature records. | Bead appearance is not a heat-input measurement. Raising one setting can exceed qualified limits without fixing access. | Verify recorded variables and keep heat input and temperatures within procedure limits. |
| Bead placement | Pass map, contour, toe overlap, restarts, tie-ins, and arc aim. | A large centered bead can fill the groove while missing a sidewall; a cap can hide the boundary. | Reach the required interface and leave a clean, accessible profile for the next pass. |
| Inter-run condition | Oxide, slag, residue, moisture, oil, paint, undercut, or a convex valley. | Cleaning cannot correct a bead that never fused; grinding can alter geometry or erase evidence. | Use the approved cleaning method and obtain authorization before excavating an indication. |
Magnetic arc blow can pull heat and filler away from one interface even when the nominal settings are correct. If deflection repeats near a root, tack, corner, or plate end, use the welding arc-blow diagnostic and involve the welding authority before changing the current path or procedure.
For GMAW and FCAW, record voltage, wire feed, stickout, transfer mode, gun angle, contact-tip condition, and nozzle access. For GTAW, record current mode, polarity, arc length, torch and filler angles, tungsten condition, fit-up, and root visibility. For SMAW, check electrode classification, diameter, polarity, current, arc length, angle, and access. In every case, use the qualified values and manufacturer documentation for the material, consumable, position, and joint.
Controlled decision sequence
- Stop before covering the area. Preserve traceability: weld, joint, side, position, pass, length, WPS revision, welder, and time.
- Locate the interface. Choose sidewall, inter-run, root fusion, or penetration, and record alternatives such as slag, overlap, undercut, or arc blow.
- Preserve evidence. Capture fit-up, preparation, material and consumable IDs, settings, required temperatures, technique, cleaning, and permitted photographs.
- Follow the inspection plan. A qualified examiner applies the authorized method. Never grind, break, etch, or section a production weld without authorization.
- Obtain a disposition. The authorized inspector or engineer applies the criteria and approves any excavation, repair, re-examination, or procedure correction.
There is no universal lack-of-fusion acceptance limit, parameter correction, or repair recipe. ISO 5817:2023, structural, piping, pressure, transport, and owner specifications have different scopes and criteria. Even a planned partial-penetration weld must meet its specified design and quality requirements.
PPE, ventilation, and hot-work boundaries
Diagnosis adds chipping, grinding, gouging, and rework hazards. Complete the required risk assessment and hot-work permit. Control combustibles and flammable atmospheres, isolate energy, provide screens and fire watch, and wear the specified helmet or face protection, safety glasses, gloves, hearing protection, flame-resistant clothing, and task-specific PPE.
Use effective general or local exhaust ventilation and keep fumes out of the breathing zone; outdoor work is not automatically safe. Coated metals, stainless steel, unknown residues, and confined spaces require specific controls. Review the welding safety essentials and hot-work permit checklist before inspection preparation or repair.
Next step: build a qualified handoff
Use the weld defect glossary and troubleshooting worksheet to record the suspected location, competing defect family, joint access, pass, actual variables, cleaning condition, and inspection status. Give the record to the welding supervisor, inspector, procedure owner, or engineer with three direct questions:
- What examination is required to characterize the indication?
- Which drawing, WPS, code edition, and project criterion govern its disposition?
- If correction is required, what approved repair and re-examination sequence applies?
Sources and scope
- TWI: Lack of sidewall and inter-run fusion
- TWI: Incomplete root fusion and penetration
- SSAB: Lack of fusion
- ISO 5817:2023: Quality levels for fusion-welded imperfections
- AWS: Pocket Guide for Visual Examination of Welds
- ASNT: Introduction to phased-array ultrasonic testing
- OSHA: Hot-work and welding controls
- OSHA 1926.353: Ventilation and protection
These sources support general definitions, cause families, inspection limits, prevention, and safety boundaries. They do not authorize a production parameter change, acceptance decision, examination plan, or repair.

The Welder's Guide Editorial Team
Independent trade-focused editorial team